 4.65 mill.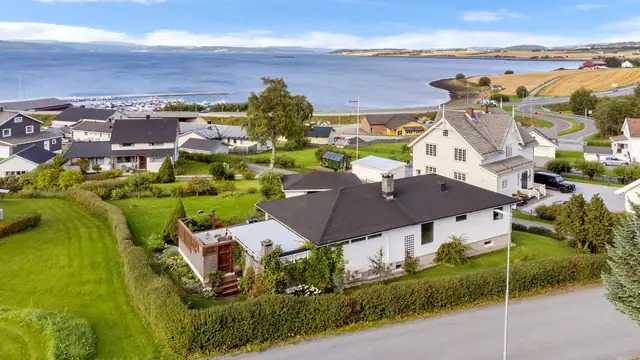
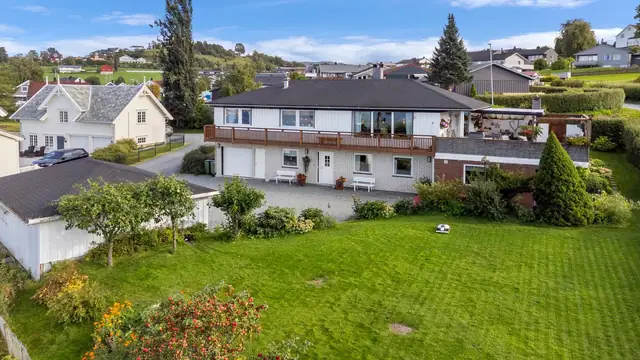
Detached house · Skogn
Nedre alle 1
Attractive & spacious detached house. Double garage & garage. Several storerooms. 4 bedrooms, 1 study.
Holiday property · Åsenfjord · Levanger
7632 Åsenfjord
A rare gem almost at the tip of Skarpøya. 106m² usable area incl. annexe. Excellent sun and views.
Description translated from Norwegian. Legal and technical details are shown in Norwegian, as in the official sales prospectus.
Welcome to Sandvikvegen 376 - a rare gem on Skarpøya in Åsenfjorden.
We are delighted to present a unique leisure property almost at the very tip of Skarpøya, approx. 1 hour's drive from Trondheim. A phenomenal location on high ground with sweeping views and fantastic sun.
Accommodation: entrance, hall, living room, kitchen, 3 bedrooms, bathroom and mezzanine + annexe with living space and storeroom.
- Total usable area of 106m².
- Secluded, unique location.
- Stylish architecture - built in 2005.
- Attractively landscaped, low-maintenance plot of approx. 1.1 decares.
- Steps down to a private jetty with the option of a boat mooring (shared with neighbour).
- Road access (toll road) all the way.
- Mains electricity, water and drainage.
- Terrace/balcony area of no less than 158m² incl. slate paving (Oppdal slate).
*The buyer is offered the opportunity to purchase the undeveloped neighbouring property; see further information on page 50 of the sales prospectus.
The cabin comprises the following rooms:
Ground floor: Entrance, hallway, living room, kitchen, 3 bedrooms and bathroom.
Mezzanine: Loft lounge and eaves storage.
There is also an annexe with a storeroom and living space.
The cabin happily accommodates plenty of guests - approx. 15 beds in total.
Welcoming entrance:
You are welcomed into a tiled 4.5m² entrance with underfloor heating. Plenty of room for coats and shoes in a spacious sliding-door wardrobe with basket system and rails, included in the sale. A door with side glazing separates the entrance from the hall.
Spacious hall:
On into a spacious tiled hall with stairs up to the mezzanine and direct access via a balcony door to the ground-level terrace with slate paving. Living room and kitchen to the right, bedroom wing with bathroom to the left. The hall is 12m² with underfloor heating.
Light and airy open-plan living/kitchen:
Open-plan living and kitchen totalling 35m², with ample room for both a dining table and a generous sofa arrangement. High ceilings and windows on "every" wall create a light and airy atmosphere with plenty of natural light. Wood-burning heating and underfloor heating. Newer flooring in both living room and kitchen. Large lift-and-slide door that can be opened on warm summer evenings.
The kitchen is naturally separated from the living area and offers plenty of cupboard and worktop space. Practical kitchen island with integrated induction hob and extractor - with a good view of the dining/living area. The following appliances are included in the sale: oven, hob, dishwasher and fridge. A fridge-freezer in the annexe is also included.
Stylish tiled bathroom and 3 good bedrooms:
The bedroom wing comprises 3 good bedrooms of 7m², 5.5m² and 5.5m² respectively and a 6.5m² bathroom. Built-in bunk beds are included in the two smaller rooms. The largest bedroom fits a double bed and has a corner window with views.
Spacious tiled bathroom with underfloor heating, fitted with a double basin with drawer storage, wall-hung WC and shower enclosure with glass door.
Highly versatile mezzanine:
A practical mezzanine with several possible uses, currently used as a lounge/playroom for the little ones. It would also work well as, for example, a guest room. Good storage in the knee walls/eaves.
Annexe with living space and storeroom:
Detached annexe totalling 26m² with a practical living space and storeroom. The 12m² living space offers many furnishing options and is currently used as a guest house with plenty of beds. Own terrace and running water.
Spacious 8m² storeroom with plumbing for a washing machine.
Building surveyor's description of standard and finishes:
Entrance: Tiled floor, painted boards and painted wall surfaces. Panelled ceiling. Underfloor heating. Fuse box and control panel for the water pump.
Hallway: Tiled floor and painted boards on walls. Panelled ceiling. Underfloor heating. Stairs and exit to terrace.
Bedroom 1: Parquet floor and panelled walls. Panelled ceiling.
Bedroom 2: Parquet floor and panelled walls. Panelled ceiling.
Bedroom 3: Parquet floor and panelled walls. Panelled ceiling.
Bathroom: Tiled floor and tiled walls. Panelled ceiling. Underfloor heating. Fitted with basin, vanity unit, wall-mounted WC, pipe distribution cabinet, stopcock, water heater, natural ventilation and shower enclosure.
Living room: Laminate floor, painted boards and painted wall surfaces. Panelled ceiling. Underfloor heating. Exit to terrace.
Kitchen: Laminate floor, painted boards and painted wall surfaces. Panelled ceiling. Underfloor heating. Units with mechanical extractor fan over the cooking area. Integrated oven, hob and dishwasher.
Loft lounge: Parquet floor and panelled walls. Panelled ceiling. Stairs.
Annexe:
Living space: Parquet floor and panelled walls. Panelled ceiling. Basin.
Storeroom: Vinyl floor and panelled walls. Panelled ceiling. Stopcock, washing machine connection, panel heater, utility sink and floor drain.
All internal and external area figures, as well as descriptions of the building, are taken from the attached condition report. The sales prospectus is based on information provided by the seller to the surveyor and the agent, together with information obtained from the municipality, any managing agent and other available sources. Prospective buyers are encouraged to inspect the property thoroughly, preferably together with a qualified expert, before placing a bid. It has not been checked whether the plot boundaries match the boundaries/fences physically in place. Current room use/room names may differ from those in the originally submitted/approved plans.
The agency encourages all bidders to read through the full prospectus/sales particulars including attachments.
Please note that the private fixed jetty/platform shared with the neighbour has not been submitted for or granted approval by the municipality. However, there is a registered right to install a floating jetty and boat mooring. The buyer assumes all responsibility, risk and any costs associated with this.
The cabin owners' association has a shared gathering area at the start of the peninsula (Naustvollen), with a dance platform and a slipway for launching boats.
Please note in particular that the property's fixtures and chattels are not included in the sale unless stated in this prospectus. Free-standing white goods that are not integrated into the units are not included. Fixed and built-in kitchen and bathroom units remain with the property. Unless otherwise specified in the sales prospectus, NEF's standard list of chattels and fixtures applies.
Integrated kitchen appliances are included, as is the fridge-freezer in the annexe.
A phenomenal location almost at the tip of Skarpøya in Åsenfjorden. The cabin sits on high ground literally a stone's throw from the fjord - secluded, free of traffic and peaceful. Here you can truly unwind with long summer evenings and sweeping fjord views in fresh sea air. Attractively landscaped, low-maintenance plot with steps down to a private floating jetty shared with the neighbour. Option for a boat mooring. Road access right up to the cabin (toll road) maintained by a private road association. Impeccable sun and views, long sunny days and magical summer sunsets. Quite simply a unique leisure property in a rarely good location.
Driving distances:
Trondheim centre: approx. 1 hour.
Stjørdal: approx. 30 minutes.
Levanger: approx. 30 minutes.
Verdal: approx. 40 minutes.
Steinkjer: just over 1 hour.
& Partners Eiendomsmegling viewing signs will be put up for open viewings.
Ample parking on own property.
Details are taken from the listing. The sales prospectus with condition report and appendices is the legally binding document — ask the agent for it, or see the listing on FINN.
4.65 mill.Detached house · Skogn
Attractive & spacious detached house. Double garage & garage. Several storerooms. 4 bedrooms, 1 study.
