 4.95 mill.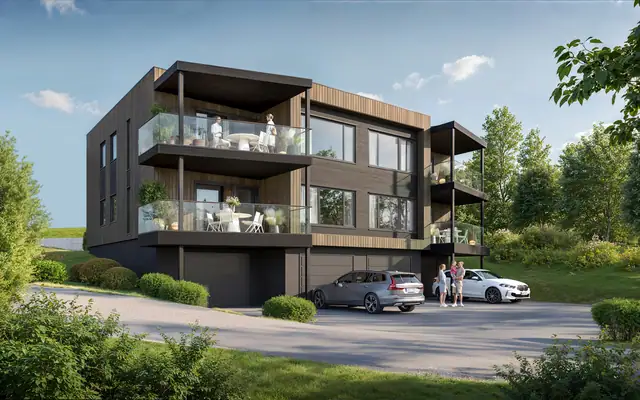
Apartment · Levanger
Støreshøgda 177
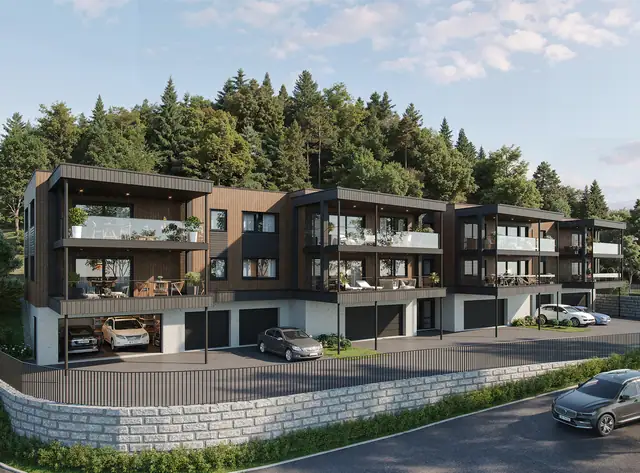
4 new & modern freehold flats. Fantastic views & excellent sun conditions. Underground garage & lift.
Apartment · Levanger · Levanger
7620 Skogn
Støreshøgda 177
Description translated from Norwegian. Legal and technical details are shown in Norwegian, as in the official sales prospectus.
Støreshøgda
Dreaming of a brand-new flat with a high specification, an attractive location, excellent sun and views, and everything you need close at hand? Here at Støreshøgda a brand-new residential development is about to be built, combining modern comfort with an idyllic, secluded rural setting.
Among the many desirable features:
Shape your own home, with options available.
Automatic circuit breakers, pipe-in-pipe cabinet, balanced ventilation, etc.
Lift from the garage up to the flat level.
Ground-floor flats get a private garden/ground-level terrace right outside.
Outdoor tap for washing the car, etc.
Heat pump for both heating and cooling.
Underfloor heating in all living areas.
Extensive use of dimmable downlights.
Separate laundry/utility room in addition to a full bathroom.
Get in touch to arrange a meeting!
Handover of the communal and outdoor areas will be carried out by the seller and the board of the owners' association/joint ownership, and handover of the homes may take place independently of this.
Depending on the season, communal areas may be completed after the homes. The seller may decide that handover takes place in stages, for example with indoor communal areas handed over before outdoor ones. Minutes are taken at the handover inspections, and any defects to be remedied by the seller are recorded.
If outdoor/communal areas have not been completed when the homes are handed over, the agency recommends that a proportionate amount be withheld in the agency's client account as security for completion. Alternatively, the seller may provide a guarantee for completion, for an amount set by the subcontractor(s) and/or surveyor.
The above information on withholding applies equally to any outstanding matters required to obtain a completion certificate.
Each home comes with one storeroom, located at the rear of the garage space.
The storerooms will be registered as an ancillary part of the unit or as a temporary exclusive right of use set out in the bylaws.
The seller reserves the right to apply to organise the rights to the storerooms in another way. Before handover, the seller will prepare a floor plan with numbered storerooms. The seller reserves the right to allocate the storerooms at handover.
Støreshøgda
Dreaming of a brand-new flat with a high specification, an attractive location, excellent sun and views, and everything you need close at hand? Here at Støreshøgda a brand-new residential development is about to be built, combining modern comfort with an idyllic, secluded rural setting.
Among the many desirable features:
Shape your own home, with options available.
Automatic circuit breakers, pipe-in-pipe cabinet, balanced ventilation, etc.
Lift from the garage up to the flat level.
Ground-floor flats get a private garden/ground-level terrace right outside.
Outdoor tap for washing the car, etc.
Heat pump for both heating and cooling.
Underfloor heating in all living areas.
Extensive use of dimmable downlights.
Separate laundry/utility room in addition to a full bathroom.
Get in touch to arrange a meeting!
The buyer may have alterations and additional work carried out by special agreement. The buyer will be informed of the deadline for options/change orders, and this deadline is final. All alterations or additional work must be agreed in writing between the parties, and the agreement must set out the price and any extension of deadlines resulting from the changes. If the seller wishes to claim an extended deadline, the buyer must be notified when the alterations or additional work are agreed. Please note that the seller is entitled to charge for preparing quotes, drawings, etc., cf. section 44 of the Housing Construction Act (bustadoppføringslova).
Please note that a mark-up to the seller for additional work relating to the administration of options and changes from subcontractors will apply.
The buyer cannot demand alterations or additional work:
a) that would change the contract sum by 15% or more,
b) that are not related to the seller's performance, or
c) that would cause the seller inconvenience disproportionate to the buyer's interest in requiring the change or additional work.
See also further information on options/customer changes in the seller's declaration.
One parking space per home is included in the shared garage facility.
In addition, each home will have 1 outdoor parking space in front of its garage door. The outdoor parking space is organised as a temporary right of use set out in the bylaws. The remaining outdoor spaces are shared visitor parking.
The parking space will become an ancillary area to the individual unit or a temporary exclusive right of use set out in the bylaws.
The seller reserves the right to change the planned arrangement.
The parking space is taken over at the same time as the home.
Before handover, the seller will prepare a floor plan with numbered parking spaces. The seller reserves the right to allocate parking spaces at handover.
An EV charger can be ordered as an option. Each charger is connected to the owner's own private electricity subscription.
The parking spaces are considered fully functional for standard car widths and lengths as defined by the Norwegian Public Roads Administration. Buyers with special parking requirements are encouraged to raise this with the seller before making an offer.
Please note that where undivided shares are conveyed, the conveyance may take place after the project is completed, and stamp duty for undivided shares is included in the purchase price/plot value of each home. Please also note that the underground car park and communal areas are deemed taken over even if title to the joint share has not been conveyed. Until the joint share has been transferred, the seller reserves the right to invoice costs incurred relating to the communal areas taken over, including municipal charges, property tax and the like.
See also the specification, drawings and draft bylaws for the owners' association.
Details are taken from the listing. The sales prospectus with condition report and appendices is the legally binding document — ask the agent for it, or see the listing on FINN.
4.95 mill.Apartment · Levanger
4 new & modern freehold flats. Fantastic views & excellent sun conditions. Underground garage & lift.
 4.88 mill.
Detached house · Levanger
8 spacious freehold flats with an enhanced specification are being built here. Own laundry room & double garage. Sunny outdoor areas.