 2.04 mill.
Apartment · Verdal
Kroken Hage Signatur
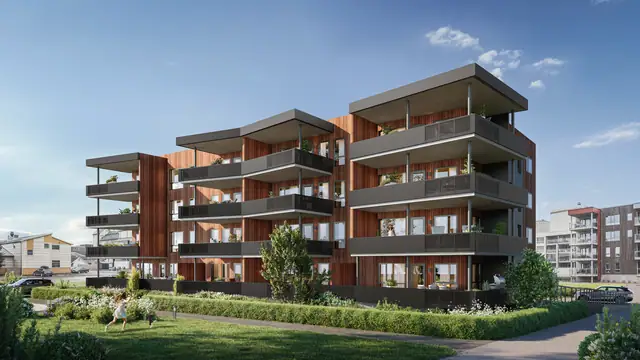
Kroken Hage Signatur – an oasis in the heart of town. Final phase, 16 stylish flats over 4 floors.
Detached house · Nestvold · Verdal
7654 Verdal
Stylish functionalist-style house with rental unit. Garage with roof terrace. Interest-only period until 2032.
Description translated from Norwegian. Legal and technical details are shown in Norwegian, as in the official sales prospectus.
Stylish functionalist-style detached house with rental unit and garage with roof terrace. Lovely position at the end of the residential area. Family-friendly, a short walk from Verdalsøra primary and lower secondary school with swimming pool. Knøttene nursery is close by.
Features we would like to highlight:
- Contemporary, modern look.
- Garage with roof terrace.
- External storeroom.
- Rental income of NOK 8 000 per month including electricity, making for more favourable household finances.
- Large windows and plenty of natural light.
- Layout over 2 floors.
- Parking in the garage and on the tarmac driveway.
- 1.5 km to the town centre with "all" services. A new footpath has been created from Nestvold, via Ydsedalen and down to the riverside promenade
- Fantastic walking opportunities close by towards Trones and the town centre.
We look forward to welcoming you to the viewing!
The property comprises:
1st floor: Bathroom, hallway, bedroom, TV room, kitchen/living room in flat, hallway in flat, bathroom in flat, bedroom in flat
2nd floor: Living room, kitchen, bedroom with walk-in wardrobe, bathroom
Functionalist-style house with a consistently high standard throughout. Garage and external storeroom.
Interior surfaces:
Floors: Tiles, vinyl and parquet.
Walls: Painted smooth walls, tiles and wet-room panels.
Ceilings: Painted smooth ceilings.
The kitchen in the flat dates from the year of construction.
Kitchen units with foil-wrapped carcasses and smooth fronts.
Laminate worktops with an inset sink.
Space allocated for a fridge. Otherwise integrated appliances.
The kitchen on the 2nd floor dates from the year of construction.
Kitchen units with foil-wrapped carcasses and smooth fronts.
Worktops with an undermounted sink. Integrated appliances.
The bathroom/utility room in the flat dates from the year of construction.
The room has underfloor heating. The floor is tiled, the walls have wet-room panels and the ceiling has painted smooth boards. Fitted with a wall-hung WC, washing machine outlet, a hot-water tank, corner shower with pivoting shower doors and small vanity unit.
Mechanical extraction, air inlet gap in the door. Plastic floor drain.
The bathroom/utility room on the 1st floor dates from the year of construction.
The room has underfloor heating. The floor is tiled, the walls have tiles/wet-room panels and the ceiling has painted smooth boards. Fitted with a bath, a wall-hung WC, bathroom units and a sliding-door cupboard for the hot-water tank, washing machine and ventilation unit. Mechanical extraction, air inlet gap in the door.
Drain located under the bath, not inspected.
The bathroom on the 2nd floor dates from the year of construction.
The room has underfloor heating. The floor is tiled, the walls have tiles/painted boards and the ceiling has painted smooth boards. Fitted with a wall-hung WC, corner shower with pivoting shower doors and bathroom units. Mechanical extraction, air inlet gap in the door. Plastic floor drain.
All internal and external floor areas, as well as descriptions of the building, are taken from the attached condition report. The sales prospectus is based on information provided by the seller to the surveyor and the estate agent, and on information obtained from the local authority, the managing agent where applicable, and other available sources. Prospective buyers are encouraged to inspect the property thoroughly, ideally together with a qualified expert, before submitting a bid. It has not been checked whether the plot boundaries correspond to the boundaries/fences physically in place. Current room use/room names may differ from those originally submitted for and approved in the building application.
The agency encourages all bidders to read the complete prospectus/sales particulars including attachments.
Approved drawings submitted with the building application exist, but they do not match current use. The layout differs from the submitted drawings, as the developer made customer adaptations to the room arrangement. On the 2nd floor, one of the bedrooms on the originally approved drawings is used as a walk-in wardrobe accessed from the main bedroom. The TV room on the 1st floor is currently used as a bedroom. The buyer assumes any risk relating to both continued future use and any orders from the authorities, including the risk of whether the use can be approved, and all associated costs.
Please note in particular that the property’s fixtures and chattels are not included in the sale unless stated in this prospectus. White goods that are not integrated into the fitted units are not included. Fitted and built-in kitchen and bathroom units are included with the property. Unless otherwise specified in the sales prospectus, the NEF standard list of chattels and fixtures applies.
Rural and peaceful, yet close to the town centre, approx. 1.5 km away with "all" services. A footpath runs from Nestvold, via Ydsedalen and down to the riverside promenade – fantastic walking opportunities close by towards Trones and the town centre. Family-friendly, a short walk from Verdalsøra primary and lower secondary school with swimming pool. Knøttene nursery is close by (a new nursery is also planned in Ydsedalen). Grims gate is a cul-de-sac with no through traffic – safe and family-friendly.
Viewings will be signposted with & Partners Eiendomsmegling viewing signs during open viewings.
Garage, plus parking on the tarmac driveway.
Municipal sub-plan for Verdal town 2017–2030
Provisions and guidelines dated 02.01.2016, last revised following a minor amendment on 21.09.2021.
Adopted by Verdal Municipal Council at its meeting on 29.05.2017, case no. 45/17. ID 2013011
Details are taken from the listing. The sales prospectus with condition report and appendices is the legally binding document — ask the agent for it, or see the listing on FINN.
2.04 mill.Apartment · Verdal
Kroken Hage Signatur – an oasis in the heart of town. Final phase, 16 stylish flats over 4 floors.
 2.15 mill.
Holiday property · Finnvola Midtre
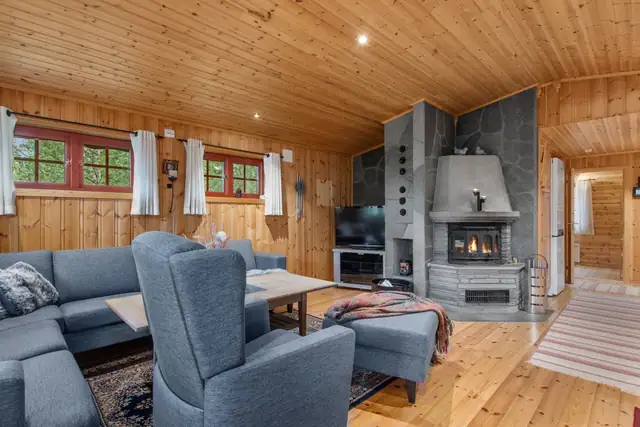
Charming mountain cabin in an attractive cabin area. New roof 2025. Road access right up to the cabin.
 2.17 mill.
Apartment · Levanger sentrum
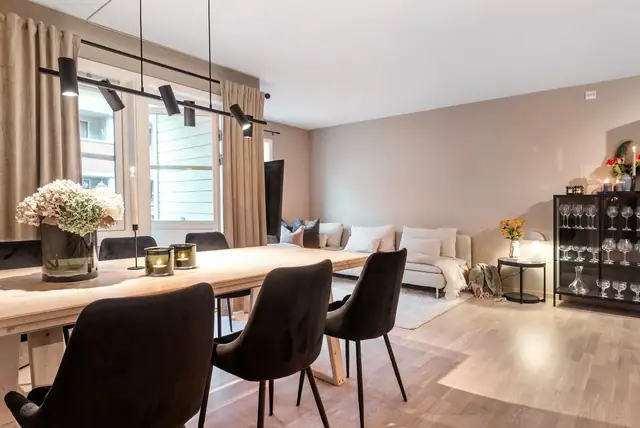
Stylish, modern flat completed in 2021. Ready to move into. Very low share of common debt. Secluded. Lift.