 1.6 mill.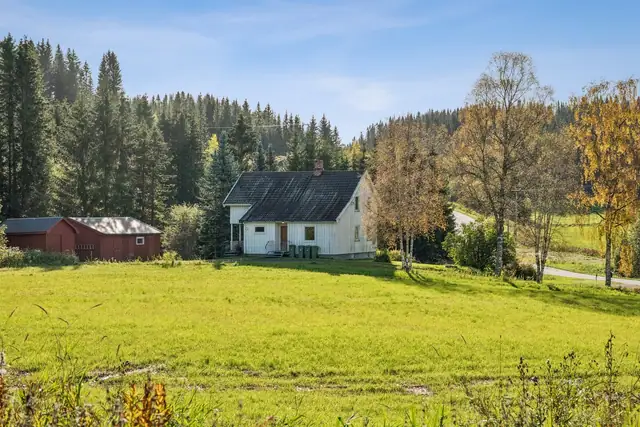
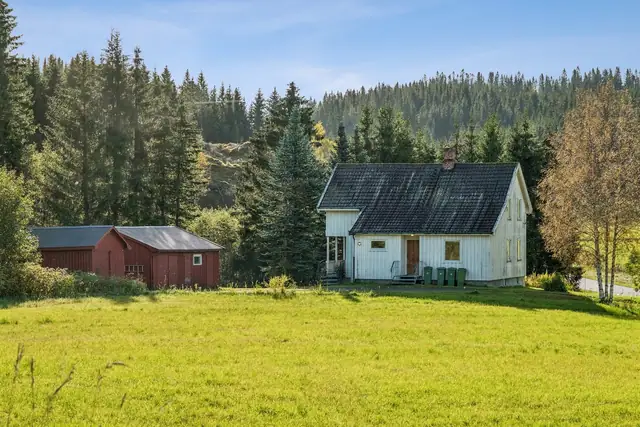
Detached house · Finne
Bygdavegen 321
Rural & charming property on a large plot. House, garage/outbuilding and woodshed. In need of renovation.
Detached house · Levanger · Levanger
7600 Levanger
4 single-storey detached houses. Easy access, carport and storage shed. A short walk to the town centre and Levanger hospital
Description translated from Norwegian. Legal and technical details are shown in Norwegian, as in the official sales prospectus.
Katrines Minde is a residential development comprising 11 two-storey detached houses and 7 single-storey detached houses. The single-storey houses comprise a hallway, living room, kitchen, combined bathroom and laundry room, 2 bedrooms and a storeroom/utility room. Each also has a carport with a spacious storage shed at the rear.
Katrines Minde enjoys a pleasant rural setting at Bruborg. The location is popular, close to walking areas, Levanger hospital, the town centre and the Allti Magneten shopping centre. The homes will have views towards Moan and Eidsbotn.
The area is attractively laid out with tarmac roads, a football cage and a large lawn for communal use.
The houses are finished to a consistently good standard and have large windows for plenty of daylight.
Among the many desirable features, we would highlight:
- Brand-new home with a 5-year warranty.
- Consistent standard with good choice of materials.
- Energy-efficient homes.
- The chance to shape your own home.
- Balanced ventilation with heat recovery.
- Automatic circuit breakers.
- Easy access, everything at ground level.
- Access to a terrace and your own garden.
The outdoor/communal areas are complete and are currently run by the residents' association.
Each home comes with one outdoor storeroom, located at the end of the carport.
Storerooms are delivered in accordance with TEK17.
Katrines Minde is a residential development comprising 11 two-storey detached houses and 7 single-storey detached houses. The single-storey houses comprise a hallway, living room, kitchen, combined bathroom and laundry room, 2 bedrooms and a storeroom/utility room. Each also has a carport with a spacious storage shed at the rear.
Katrines Minde enjoys a pleasant rural setting at Bruborg. The location is popular, close to walking areas, Levanger hospital, the town centre and the Allti Magneten shopping centre. The homes will have views towards Moan and Eidsbotn.
The area is attractively laid out with tarmac roads, a football cage and a large lawn for communal use.
The houses are finished to a consistently good standard and have large windows for plenty of daylight.
Among the many desirable features, we would highlight:
- Brand-new home with a 5-year warranty.
- Consistent standard with good choice of materials.
- Energy-efficient homes.
- The chance to shape your own home.
- Balanced ventilation with heat recovery.
- Automatic circuit breakers.
- Easy access, everything at ground level.
- Access to a terrace and your own garden.
The buyer may have alterations and additional work carried out by special agreement. The buyer will be informed of the deadline for options/change orders, and this deadline is final. All alterations or additional work must be agreed in writing between the parties, and the agreement must set out the price and any extension of deadlines resulting from the changes. If the seller wishes to claim an extended deadline, the buyer must be notified when the alterations or additional work are agreed. Please note that the seller is entitled to charge for preparing quotes, drawings, etc., cf. section 44 of the Housing Construction Act (bustadoppføringslova).
The seller prepares an options/changes menu setting out the available alterations and additional work. Prices may include a mark-up to the seller for additional work relating to the administration of options and changes from subcontractors.
The buyer cannot demand alterations or additional work:
a) that would change the contract sum by 15% or more,
b) that are not related to the seller's performance, or
c) that would cause the seller inconvenience disproportionate to the buyer's interest in requiring the change or additional work.
See also further information on options/customer changes in the seller's declaration/specification.
The homes will be built with a carport.
Details are taken from the listing. The sales prospectus with condition report and appendices is the legally binding document — ask the agent for it, or see the listing on FINN.
1.6 mill.Detached house · Finne
Rural & charming property on a large plot. House, garage/outbuilding and woodshed. In need of renovation.
 1.9 mill.
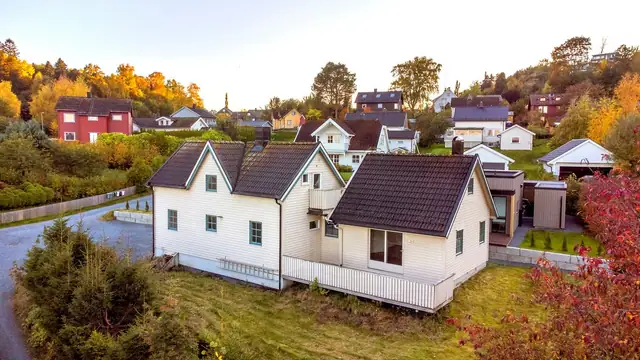
Detached house · Nesset
Simple & spacious detached house in an attractive location. Generous garden & large driveway. Short distance to the town centre and more.