Skip to content
1 / 24

Apartment · Sentrum · Verdal

Vektargata 5J

7650 Verdal

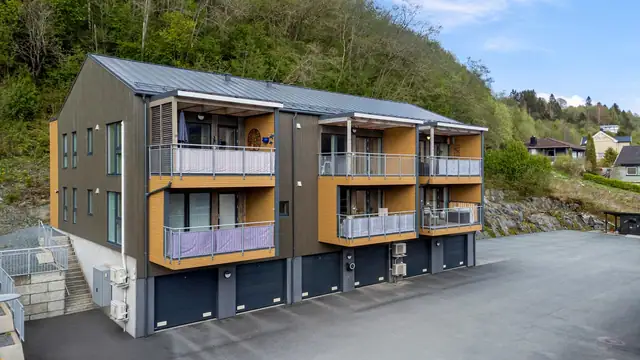
Attractive 3-room flat on the third floor in the town centre | Built 2018 | Underground parking | Water-based heating incl. in service charge

Asking price
1 090 000 kr
Bedrooms
2
BRA
76 m²
Built
2018

Description translated from Norwegian. Legal and technical details are shown in Norwegian, as in the official sales prospectus.

About the property

Description

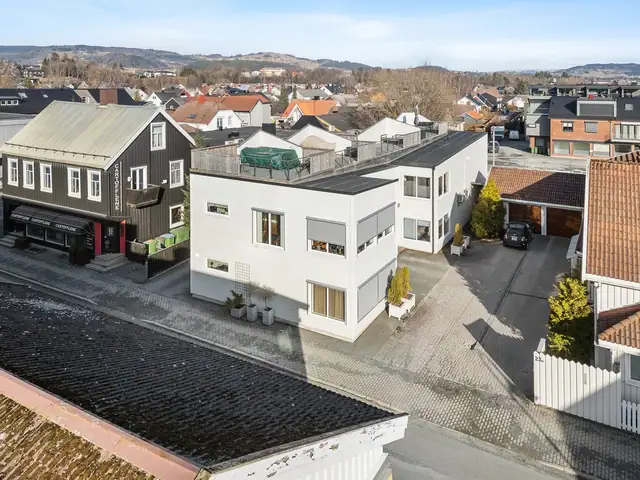
3-room flat on the third floor in Verdal town centre, a short distance from everything you need day to day. On the roof you can enjoy fantastic sun and views from the roof terrace, shared by all residents.

The flat's features:
- 2 bedrooms.
- Easy living with short distances to everyday essentials
- Kitchen from JKE Design
- Water-based heating and hot water included in the service charge.
- Own parking space in the underground car park.
- Lift in the building
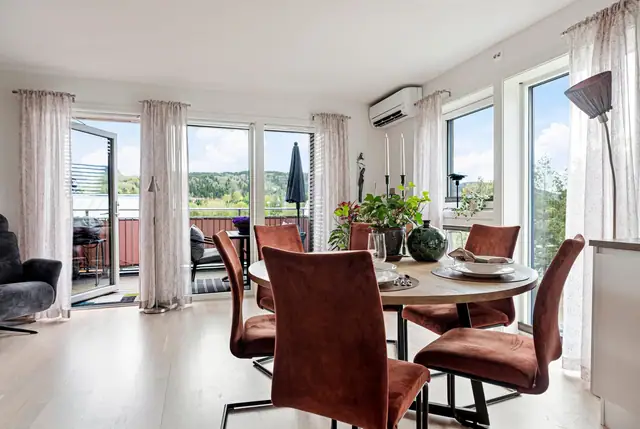
- Open-plan living room/kitchen with plenty of light.
- Indoor utility room/storeroom and outdoor storage unit.

Welcome to a pleasant viewing!

Layout

The flat comprises:
Hallway, 2 bedrooms, bathroom/laundry, living room/kitchen, storeroom

There is also a lift in the building and a private parking space in the underground car park.

Standard

Superb 3-room flat on the third floor of Vektargården.

Interior finishes:
Floors: Parquet, tiles
Walls: Painted hessian, tiles
Ceilings: Painted boards

Kjøkken

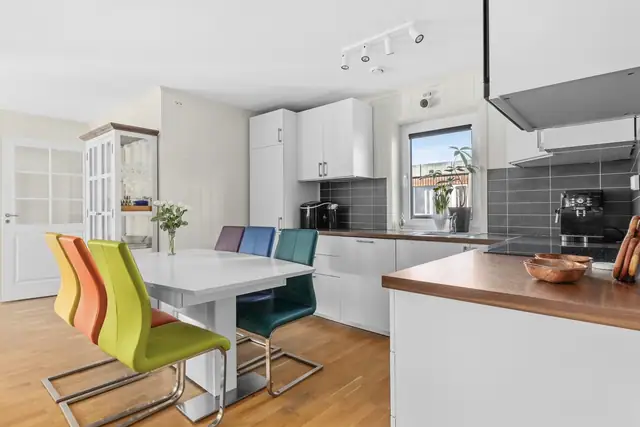
Kitchen from the year of construction. Kitchen units with foil-wrapped carcasses and flat fronts. Worktops with sink. Space and connections for a fridge; otherwise integrated appliances. Mechanical extraction above the hob.

Bad

The bathroom dates from the year of construction. Cast floor with underfloor heating. Tiled floor and walls, painted boards on the ceiling. Fitted with wall-hung bathroom units, wall-mounted WC, corner shower screens and plumbing for a washing machine. Mechanical extraction, air vent in the door. Plastic floor drain.

Diverse

All internal and external area figures, as well as descriptions of the building, are taken from the attached condition report. The sales prospectus is based on information provided by the seller to the surveyor and the agent, together with information obtained from the municipality, any managing agent and other available sources. Prospective buyers are encouraged to inspect the property thoroughly, preferably together with a qualified expert, before placing a bid. It has not been checked whether the plot boundaries match the boundaries/fences physically in place. Current room use/room names may differ from those in the originally submitted/approved plans.

The agency encourages all bidders to read through the full prospectus/sales particulars including attachments.

Tilbehør

Please note in particular that the property's fixtures and chattels are not included in the sale unless stated in this prospectus. Free-standing white goods that are not integrated into the units are not included. Fixed and built-in kitchen and bathroom units remain with the property. Unless otherwise specified in the sales prospectus, NEF's standard list of chattels and fixtures applies.

Location

Location

A very central location right in Verdal town centre.
Your nearest neighbour - or the baker with fresh breakfast treats - is just a short walk away. And on the roof you can enjoy fantastic sun and views from the roof terrace, shared by all residents.

In everyday life, most of us value comfort and convenience, with short distances to whatever we need or want nearby.

For example, you have:
- 180 metres to the nearest grocery shop
- 245 metres to Nord-Trøndelag Theatre
- 250 metres to Verdal station
- 300 metres to Verdal cinema and Verdal library
- 3 gyms within a 350-metre radius
- 500 metres to Moeparken and the riverside promenade

Directions

& Partners Eiendomsmegling viewing signs will be put up for open viewings.

Garasje / Parkering

Space in the shared garage facility. Option for an EV charger in the basement.
Visitor parking on the cooperative's land.

Offentlige planer

Sub-municipal plan Verdal town 2017-2030
Provisions and guidelines dated 02.01.2016, last revised by minor amendment 21.09.2021.
Adopted by Verdal Municipal Council at its meeting on 29.05.2017, case no. 45/17, ID 2013011

Building and plot

Byggemåte
Taksert objekt er en leilighet beliggende i 4. etasje i et større leilighetsbygg. Bygget har kjeller, grunnmurer av betong, overbygning av betong og trekonstruksjoner. Bygget er utvendig kledd med stående og liggende bordkledning.
Tomt
Eierform: Fellestomt
Tomten er fellesareal.
Oppvarming
Oppvarming med strøm. Det er etablert vannbåren gulvvarme på gang, stue/kjøkken og bad. Fordelerstokk er plassert på bad.
Ferdigattest / brukstillatelse
Ferdigattest er utstedet for eiendommen den 31.12.2018. Følger vedlagt.
Vei/vann/avløp
Offentlig vei, vann og avløp i henhold til informasjon fra Verdal kommune. Det er private stikkledninger fra eiendommen og ut i det offentlige ledningsnettet.
Regulering
eiendommen er regulert til kombinert bebyggelse og anleggsformål. Planbestemmelser for detaljregulering av Vektargata 3 og 5, ikrafttredelse 26.09.2016, sak 75/16 med ID 2013006 For ytterligere opplysninger om regulering, vennligst ta kontakt med megler.
Gjør oppmerksom på at nabotomt er regulert til boligformål, gnr 20 bnr 182, og er i dag en utviklingstomt som i fremtiden kan bli omsatt og evt bygd ut.
Adgang til utleie
I henhold til Lov om borettslag § 5-5 kan man med godkjenning fra styret i borettslaget leie ut leiligheten til andre for opp til tre år dersom man har bodd i leiligheten i minst ett av de to siste årene. Se for øvrig vedtektene for utfyllende bestemmelser.
Totalt bruksareal
Bruksareal: 76 m². Primærrom: 72 m². Sekundærrom: 4 m².
Følgende rom er oppgitt som primærrom: Gang, 2 stk. soverom, bad/vaskerom, stue/kjøkken
Følgende rom er oppgitt som sekundærrom: Bod
Arealet av primære rom (P-ROM) er primærrommenes nettoareal (NTA) og arealet som opptas av innvendige vegger mellom disse rommene. I praksis er dette arealet tilnærmet likt primærrommenes bruksareal (BRA). Se vedlagte tilstandsrapport for nærmere beskrivelse av arealbetegnelser.
Tilstandsgrader (TG2/TG3) fra tilstandsrapport:
I tilstandsrapport er følgende elementer gitt tilstandsgrader 2 og 3:
Ikke undersøkt/ikke tilgjengelig for undersøkelse:
Tekniske installasjoner > Varmtvannstank Bygget har felles varmtvannsbereder, og er derfor ikke inspisert.
Tilstandsgrad 2, TG2: Avvik som kan kreve tiltak:
Våtrom > Overflater Gulv > Bad/vaskerom Det er avvik: Det er registrert bom i flis ved nedsenk i dusjssone, samt ved terskel.
Energiforbruk
Energiforbruket vil variere fra husstand til husstand.
Konsesjon / Odel
Det er ingen konsesjon eller odel knyttet til salget av denne eiendommen.
Borettslag
Borettslag: Vektargården Borettslag, Orgnr: 921550987
Det gjøres oppmerksom på at det er pliktig medlemskap i borettslaget. Kr. 600,- i innmeldingsavgift, deretter kr. 300,- påfølgende år, pr. medeier.
Husdyrhold
Selv om det er vedtatt forbud mot dyrehold, kan styret samtykke i at brukeren av boligen holder dyr dersom gode grunner taler for det, og dyreholdet ikke er til ulempe for de andre brukerne av eiendommen.

Costs

Felleskostnader
14 851 pr. mnd. Felleskostnadene inkluderer: Oppvarming kr. 801,- Renter på fellesgjeld kr. 9 603,- Felleskostnader pr enhet kr. 2 129,- Felleskostnader pr kvm kr. 1 698,- Tilleggsytelser: TV/Internett kr. 620,-
Ifølge vedlagt regnskap fra forretningsfører, inkluderer fellesutgiftene blant annet; forsikring, honorar styret/revisjon/forretningsfører, kommunale avgifter, andre driftskostnader mm
Andel fellesgjeld
Kr. 2 154 000,- pr. 20.03.2026
Løpende kostnader
Faste løpende utgifter for denne boligen er strøm og innboforsikring i tillegg til tidligere opplyste fellesutgifter. Utgifter til strøm og innboforsikring varierer ut fra personlig forbruk og ønsker.
Formuesverdi
Formuesverdi som primærbolig kr. 772 097 pr. 31.12.22 Formuesverdi som sekundærbolig kr. 3 088 387 pr. 31.12.22 Formuesverdien fastsettes med utgangspunkt i en kvadratmeterpris, som beregnes av Statistisk sentralbyrå (SSB). Kvadratmeterprisen skal gi uttrykk for en estimert markedsverdi pr. kvadratmeter og bygger på statistiske opplysninger om omsatte boliger (boligtype, areal, geografisk beliggenhet og alder). Ut fra kvadratmeterprisene til SSB fastsetter Skatteetaten årlige kvadratmetersatser. Disse satsene vil utgjøre hhv. 25% av kvadratmeterprisene for primærboliger (der boligeier er folkeregistrert pr. 1. januar) og 90% for sekundærboliger (alle andre boliger).
Finansiering
Lokalmegleren & Partners samarbeider med Aasen Sparebank, og de kan gi deg god rådgivning i forbindelse med finansiering av din bolig. Vi formidler gjerne kontakt.
Fellesgjeld / lånevilkår
Borettslagets totale fellesgjeld kr. 69 116 940,- pr. 20.03.2026
Spesifikasjon av lån: Lånenummer: 32555, DnB NOR Finans AS Serielån, 4 terminer per år. Rentesats per 20.03.2026: 5.3% pa. Antall terminer til innfrielse: 91 Saldo per 20.03.2026: 68 928 000 Andel av saldo: 2 154 000 Første termin: 05.03.2019Neste avdrag: 05.03.2029 ( siste termin 05.12.2048 )
Lånenummer: 16365668950, DnB NOR Finans AS Serielån, 4 terminer per år. Rentesats per 20.03.2026: 5.28% pa. Antall terminer til innfrielse: 52 Saldo per 20.03.2026: 82 920 Andel av saldo: 0 Første termin: 06.10.2022Neste avdrag: 06.07.2028 ( siste termin 06.01.2039 )

Key facts

Asking price
1 090 000 kr
Total incl. costs
3 255 040 kr
Purchase costs
11 040 kr
Joint debt
2 154 000 kr
Common costs/mo.
14 851 kr
Property type
Apartment
Ownership
Borettslag
Bedrooms
2
Bathrooms
1
Usable area (BRA)
76 m²
Year built
2018
Floor
4
FINN-kode
324430591

Details are taken from the listing. The sales prospectus with condition report and appendices is the legally binding document — ask the agent for it, or see the listing on FINN.

You may also like

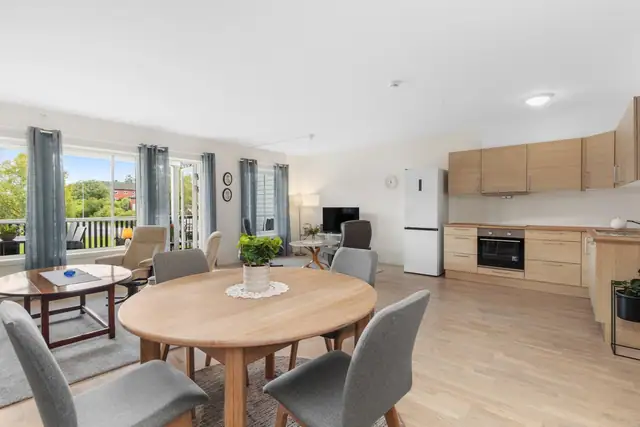
Bright and inviting top-floor corner flat from 2021. Lift. Own garage space. Good sun and views. Secluded location.
1.09 mill.

Apartment · Vuku

Bredingsberg 10 N

Bright and inviting top-floor corner flat from 2021. Lift. Own garage space. Good sun and views. Secluded location.

2106 m²

Flat in the heart of the town centre with a high standard throughout | 2 bedrooms | Roof terrace | "Conservatory" | Heat pump
1.09 mill.

Apartment · Verdal sentrum

Jernbanegata 23B

Flat in the heart of the town centre with a high standard throughout | 2 bedrooms | Roof terrace | "Conservatory" | Heat pump

282 m²

Newer, modern 3-room flat with underground parking & lift. Sunny balcony. Short walk to supermarket, railway station and more
990 k

Apartment · Skogn

Åsvegen 15

Newer, modern 3-room flat with underground parking & lift. Sunny balcony. Short walk to supermarket, railway station and more

288 m²