 1.89 mill.
Apartment · Garpa
Frydenlundgata 17
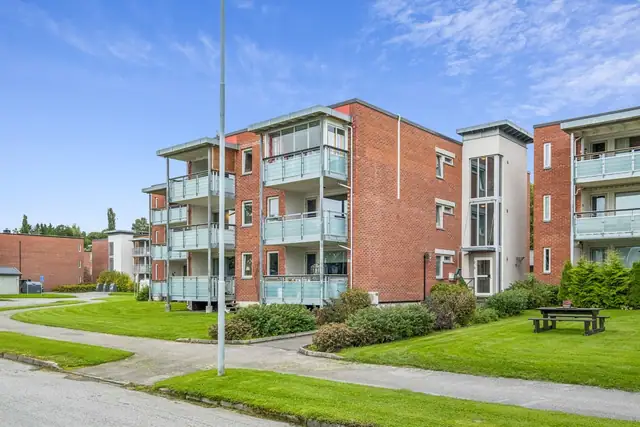
Modern and inviting cooperative flat on the first floor at Garpa. Central living with low shared debt and service charge!
Detached house · Røra · Inderøy
7670 Inderøy
Renovation project with great potential at Røra. Plot approx. 2.27 decares. 5 bedrooms. Garage and several outbuildings.
Description translated from Norwegian. Legal and technical details are shown in Norwegian, as in the official sales prospectus.
Welcome to Floåsvegen 21 - a property for those who see opportunities where others see renovation!
An older detached house with character, a generous plot and an exciting starting point for creating your own home. The house is arranged over two floors plus a basement, with kitchen, living room, bathroom, laundry room and several rooms used as bedrooms. Outside there is a large terrace and a plot of approx. 2.27 decares - plenty of room for play, a garden and your own projects. The property also has a garage and several outbuildings offering ample storage and further possibilities.
The house needs extensive upgrading, but for the right buyer that is exactly where the potential lies.
Røra has a school, nursery, shop and railway station nearby.
Here you can truly make your own mark!
The house comprises:
First floor: 3 bedrooms, hallway
Ground floor: 2 bedrooms, hallway, bathroom, laundry room, kitchen, living room, second hallway
Basement: 3 unfinished basement rooms
There are also 2 outbuildings and a garage on the property
Information from the building surveyor:
An older property with a backlog of maintenance.
Several building elements and surfaces show signs of age and wear.
Most building elements have an average lifespan of 15-40 years.
The building must be regarded as a renovation project.
Maintenance, repairs and further investment should therefore be expected.
For further information, please refer to the individual points in the report.
All internal and external area figures, as well as descriptions of the building, are taken from the attached condition report. The sales prospectus is based on information provided by the seller to the surveyor and the agent, together with information obtained from the municipality, any managing agent and other available sources. Prospective buyers are encouraged to inspect the property thoroughly, preferably together with a qualified expert, before placing a bid. It has not been checked whether the plot boundaries match the boundaries/fences physically in place. Current room use/room names may differ from those in the originally submitted/approved plans.
The agency encourages all bidders to read through the full prospectus/sales particulars including attachments.
BUILDING DRAWINGS:
Detached house
Approved plans exist, but there are deviations from them.
The laundry room is shown as a bedroom.
The drawings show a WC and porch outside the bathroom/entrance.
The roof over the extension is shown as a mono-pitch roof.
No drawings exist for the loft floor. The undersigned has therefore been unable to verify whether the house has actually been built in accordance with the building approval. The buyer assumes the risk of both future use and any orders relating to this, including the risk of whether the use can be approved, and all associated costs. The rooms are named according to their use at the inspection.
Outbuilding 2
No drawings exist. The undersigned has therefore been unable to verify whether the building has actually been built in accordance with the building approval. The buyer assumes the risk of both future use and any orders relating to this, including the risk of whether the use can be approved, and all associated costs.
Garage
No drawings exist. The undersigned has therefore been unable to verify whether the building has actually been built in accordance with the building approval. The buyer assumes the risk of both future use and any orders relating to this, including the risk of whether the use can be approved, and all associated costs.
Outbuilding
No drawings exist. The undersigned has therefore been unable to verify whether the building has actually been built in accordance with the building approval. The buyer assumes the risk of both future use and any orders relating to this, including the risk of whether the use can be approved, and all associated costs.
Please note in particular that the property's fixtures and chattels are not included in the sale unless stated in this prospectus. Free-standing white goods that are not integrated into the units are not included. Fixed and built-in kitchen and bathroom units remain with the property. Unless otherwise specified in the sales prospectus, NEF's standard list of chattels and fixtures applies.
Two ceiling lights in the living room are not included.
The firewood stacked behind the outbuilding is not included.
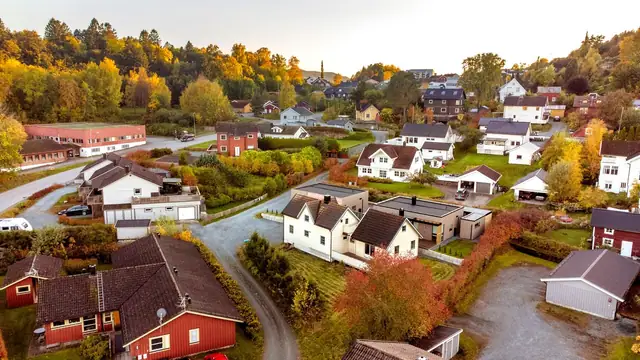
The property is nicely situated at Røra in Inderøy Municipality, in quiet rural surroundings yet with everyday necessities within easy reach.
It is a short distance to a grocery shop, school, nursery and Røra station, with good train connections both north and south. The municipal centre of Straumen is also a short drive away, offering a good range of services, shops, GP, dentist and other town-centre amenities. It is approx. 12 km to Verdal town centre and approx. 20 km to Steinkjer town centre. The property looks out over the surrounding houses and countryside, offering a lovely combination of rural surroundings and proximity to everything you need day to day.
& Partners Eiendomsmegling viewing signs will be put up for open viewings.
On the driveway and in a small garage.
Planning provisions, Sub-municipal plan Røra
In force from 10.12.2018, ID 2017002
Sub-area 2 267 m² Land use: Housing, existing
Sub-area 2 267 m² Consideration zone: Restricted until 20220501
Restriction: Restriction pending zoning under the Planning and Building Act.
Details are taken from the listing. The sales prospectus with condition report and appendices is the legally binding document — ask the agent for it, or see the listing on FINN.
1.89 mill.Apartment · Garpa
Modern and inviting cooperative flat on the first floor at Garpa. Central living with low shared debt and service charge!
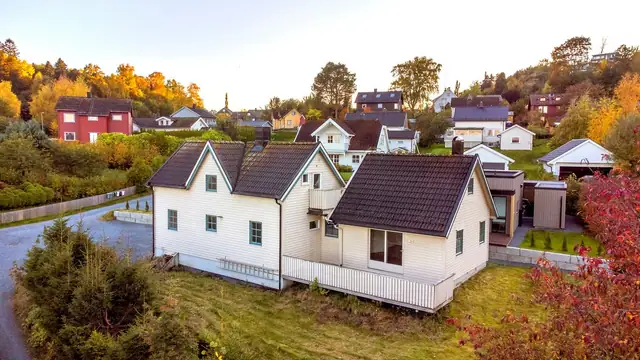 1.9 mill.
Detached house · Nesset
Simple & spacious detached house in an attractive location. Generous garden & large driveway. Short distance to the town centre and more.
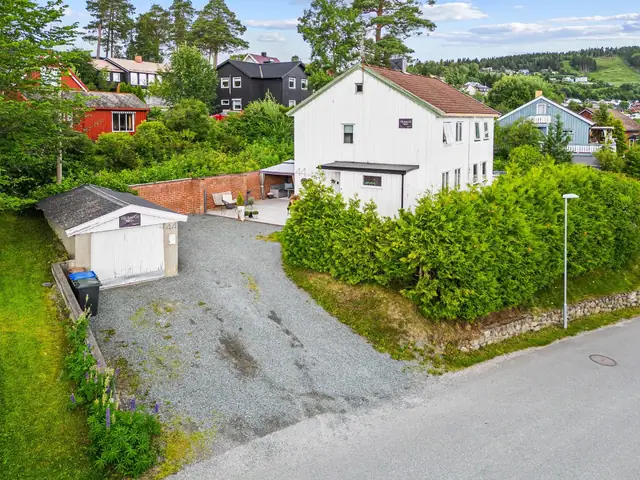 1.99 mill.
Semi-detached house · Nordsihaugen
Spacious and inviting vertically divided semi-detached house in a central location | Garage | 3 bedrooms