 2.65 mill.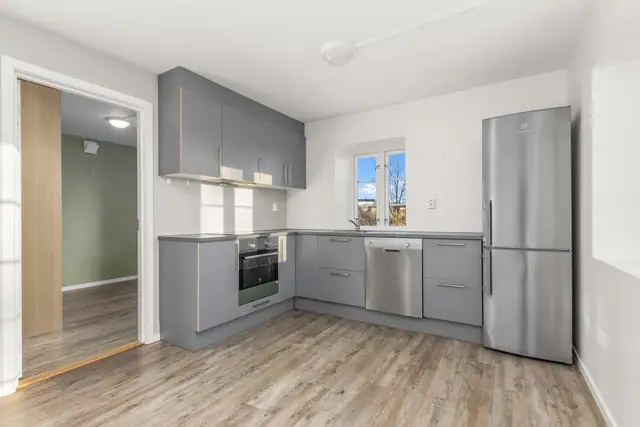
Apartment · Levanger
Gjemblevegen 63A
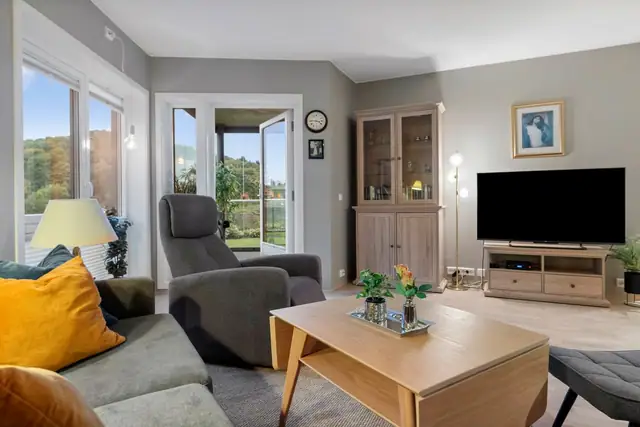
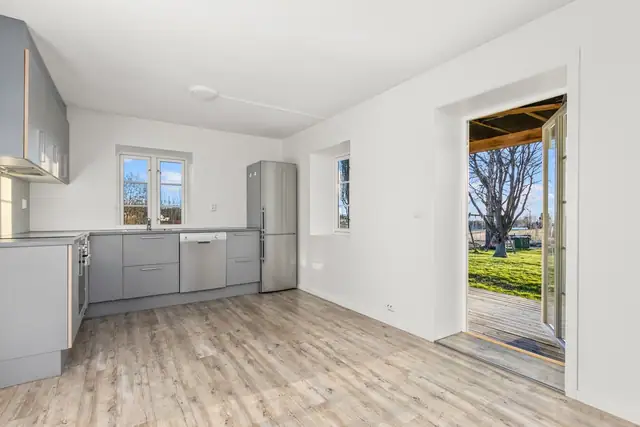
Modern & bright freehold flat. Windows, bathroom & kitchen from 2018/19. Outdoor area with good sun conditions. Parking space
Apartment · Levanger · Levanger
7605 Levanger
The flats are now complete and ready to move into. Choose between 2 and 3 bedrooms. Guest WC in every flat.
Description translated from Norwegian. Legal and technical details are shown in Norwegian, as in the official sales prospectus.
The flats are now complete and ready to move into!
Choose from a range of flats with different features and numbers of bedrooms. The flats are finished to a consistently good standard, including water-based underfloor heating, a fully fitted kitchen with integrated appliances, a spacious veranda and a shared garden room.
Living on the waterfront offers a wonderful quality of life in modern, high-specification flats. The homes are built to lifetime standard and designed for long-term living.
In brief:
- The flats have 2 and/or 3 bedrooms.
- All flats have both a bathroom and a guest WC.
- Indoor storeroom plus a storage unit in the basement. Basement storage from 5m².
- EV charger provision at all parking spaces.
- Spacious garden room for social gatherings.
- Lift from ground level to the flat floors.
- Very spacious outdoor areas with good sun.
- Prepared for glazing of outdoor areas.
- Grocery shops and more right on the doorstep.
Get in touch to arrange a viewing!
Handover of the communal and outdoor areas will be carried out by the seller and the board of the housing cooperative, and handover of the homes may take place independently of this.
Depending on the season, communal areas may be completed after the homes. The seller may decide that handover takes place in stages, for example with indoor communal areas handed over before outdoor ones. Minutes are taken at the handover inspections, and any defects to be remedied by the seller are recorded.
If outdoor/communal areas have not been completed when the homes are handed over, the agency recommends that a proportionate amount be withheld in the agency's client account as security for completion. Alternatively, the seller may provide a guarantee for completion, for an amount set by the subcontractor(s) and/or surveyor.
The above information on withholding applies equally to any outstanding matters required to obtain a completion certificate.
Each home comes with one storeroom, located in the basement.
The storerooms will be part of the housing cooperative's communal area. The rights to the storerooms will be set out in the cooperative's bylaws.
The seller reserves the right to apply to organise the rights to the storerooms in another way. Before handover, the seller will prepare a floor plan with numbered storerooms. The seller reserves the right to allocate the storerooms at handover.
The flats are now complete and ready to move into!
Choose from a range of flats with different features and numbers of bedrooms. The flats are finished to a consistently good standard, including water-based underfloor heating, a fully fitted kitchen with integrated appliances, a spacious veranda and a shared garden room.
Living on the waterfront offers a wonderful quality of life in modern, high-specification flats. The homes are built to lifetime standard and designed for long-term living.
In brief:
- The flats have 2 and/or 3 bedrooms.
- All flats have both a bathroom and a guest WC.
- Indoor storeroom plus a storage unit in the basement. Basement storage from 5m².
- EV charger provision at all parking spaces.
- Spacious garden room for social gatherings.
- Lift from ground level to the flat floors.
- Very spacious outdoor areas with good sun.
- Prepared for glazing of outdoor areas.
- Grocery shops and more right on the doorstep.
Get in touch to arrange a viewing!
The buyer may have alterations and additional work carried out by special agreement. The buyer will be informed of the deadline for options/change orders, and this deadline is final. All alterations or additional work must be agreed in writing between the parties, and the agreement must set out the price and any extension of deadlines resulting from the changes. If the seller wishes to claim an extended deadline, the buyer must be notified when the alterations or additional work are agreed. Please note that the seller is entitled to charge for preparing quotes, drawings, etc., cf. section 44 of the Housing Construction Act (bustadoppføringslova).
The seller prepares an options/changes menu setting out the available alterations and additional work. Prices may include a mark-up to the seller for additional work relating to the administration of options and changes from subcontractors.
The buyer cannot demand alterations or additional work:
a) that would change the contract sum by 15% or more,
b) that are not related to the seller's performance, or
c) that would cause the seller inconvenience disproportionate to the buyer's interest in requiring the change or additional work.
See also further information on options/customer changes in the seller's declaration.
One parking space per home is included in the shared underground car park.
Parking spaces are allocated by the developer/agent. There will be commercial premises on the ground floor and supported housing (Kompisbrygga) in building 1, which will also use the car park. The organisation of the areas will be set out in the bylaws.
The car park will be prepared for EV charging from Ohmia Charging. The EV charging subscription is the buyer's responsibility and may be ordered as an option.
Before handover, the seller will prepare a floor plan with numbered parking spaces. The seller reserves the right to allocate parking spaces at handover.
If a shareholder, tenant or member of the household has a disability, they may require the board to instruct another shareholder to swap parking spaces, provided the need can be documented. The right to swap only applies if the person requesting it already has a parking space in the cooperative. The board should aim for the swapped space to be near the applicant's unit. The right to use an adapted space lasts as long as a documented need exists. The right only applies to parking spaces that, under a decision pursuant to the Planning and Building Act, are required for use by persons with disabilities.
The parking spaces are considered fully functional for standard car widths and lengths as defined by the Norwegian Public Roads Administration. Buyers with special parking requirements are encouraged to raise this with the seller before making an offer.
See also the specification, drawings and draft bylaws for the housing cooperative.
Details are taken from the listing. The sales prospectus with condition report and appendices is the legally binding document — ask the agent for it, or see the listing on FINN.
2.65 mill.Apartment · Levanger
Modern & bright freehold flat. Windows, bathroom & kitchen from 2018/19. Outdoor area with good sun conditions. Parking space
 2.5 mill.
Apartment · Levanger Brygge
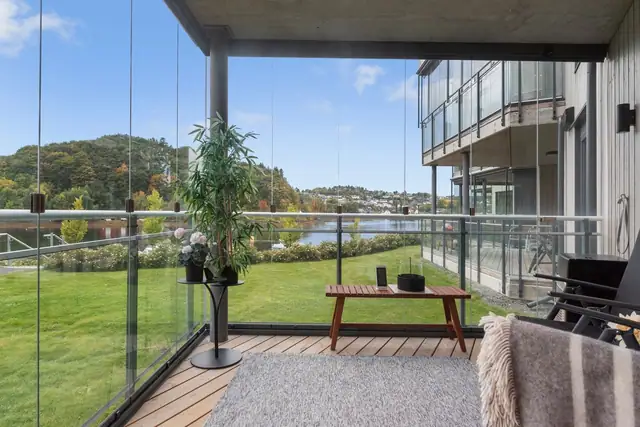
Modern & stylish 2-bedroom flat from 2021. Glazed, sunny balcony. Underground car park & lift.
 2.79 mill.
Detached house · Ytterøy
Idyllic smallholding on Ytterøy | two houses, rental potential and close to the sea